
At Intrepid Builders, we believe that true craft lies in the details. When you step into a living room, freestanding furniture can only take you so far—it fills a room, but custom millwork defines it. Built-ins bring architectural structure, maximize utility, and give your home a tailored, permanent quality that standard furniture simply can’t match.
Whether you’re looking to turn a cluttered family room into an entertainment hub or bring warmth and depth to a new build, custom built-ins are one of the highest-impact upgrades you can make.
Here is a look at 5 inspiring ways custom built-ins can transform your living space, inspired by recent trends in high-end residential design.
1. Family-Friendly Meets High Sophistication
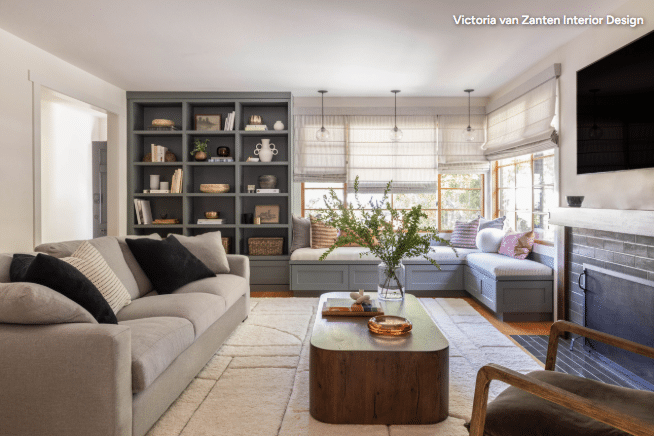
The Challenge: Living rooms often need to play double duty—serving as an elegant space for hosting adults while standing up to the daily chaos of young children. The Built-In Solution: Instead of cluttering the perimeter with toy chests and cabinets, custom millwork allows you to blend high design with hidden function.
- Smart Storage: Concealed lower cabinetry and deep drawers keep toys and media gear out of sight in seconds.
- Design Depth: Painting built-in cabinetry in a bold, moody hue (like deep slate or charcoal) grounds the entire room while letting original features like warm hardwoods or bright window trim pop.
- Integrated Seating: Incorporating a built-in window seat topped with high-performance, durable fabric creates an inviting reading nook without sacrificing valuable floor space.
2. Bold Architecture & Moody Contrast
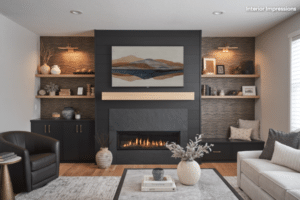
The Challenge: Outdated or builder-grade fireplace walls often feel flat, lacking depth, character, and practical storage. The Built-In Solution: Treat the fireplace wall as a single, unified architectural feature rather than piecing together separate cabinets and art.
- High-Contrast Palette: Floor-to-ceiling cabinetry finished in a rich dark paint (such as deep black or charcoal) creates an immediate focal point.
- Natural Warmth: Soften dark cabinetry by pairing it with warm floating wood shelves—such as rift-sawn white oak—and natural wood mantels.
- Layered Texture: Wrap the fireplace wall in horizontal shiplap or line adjacent walls with grasscloth wallpaper to add subtle dimension without competing with the custom millwork.
3. Elevating Existing Structure with Smart Craftsman Tweaks
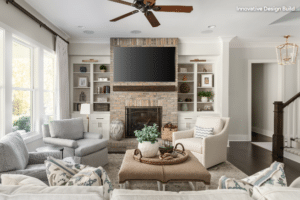
The Challenge: Many homes already have existing built-in units, but they can look basic, dated, or mismatched with adjacent spaces. The Built-In Solution: You don’t always have to tear everything down to the studs. Tactical custom modifications can breathe brand-new life into existing millwork.
- Refreshed Fronts: Replacing drawer fronts, cabinet doors, and hardware instantly updates the style of older cabinetry.
- Cohesive Color: Painting built-ins to match neighboring elements—like kitchen island cabinets—creates a seamless, open-concept flow.
- Backdrop Accents: Adding textured wallpaper or brick veneer behind open shelves gives your displays dimension and highlights your favorite art or travel keepsakes.
4. Transformative Basement Living
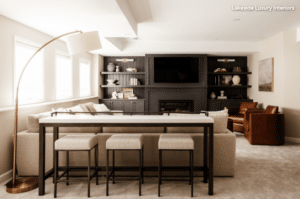
The Challenge: Lower-level living areas and basements can feel cold, cavernous, or like an afterthought compared to the rest of the home. The Built-In Solution: Use full-wall custom millwork to turn an unfinished or underutilized basement into a cozy, elevated media room.
- Unified Media Walls: Combine closed lower cabinets for board games and electronics with open, illuminated upper shelving for sculptural decor and family photos.
- Atmospheric Lighting: Integrating picture lights, linear sconces, or LED ribbon lights directly into the millwork creates a warm, ambient glow ideal for movie nights.
- Maximized Layout: Built-in units keep electronics flush against the wall, clearing floor space for generous sectional seating and flexible layout options.
5. Architectural Flow & Integrated Hearth Seating
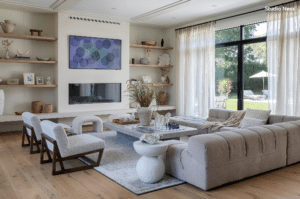
The Challenge: Large, open-plan living rooms or coastal custom builds require elements that anchor the space without blocking light or traffic flow. The Built-In Solution: Extend custom millwork beyond cabinetry to include full-wall hearth structures and floating shelving.
- Floating Wood Shelves: Matching the tone of open shelving (such as quartersawn white oak) to neighboring kitchen or hallway woodwork creates subtle architectural continuity throughout the main floor.
- Built-In Bench Seating: A full-width floating stone or concrete hearth serves double duty as a sleek architectural anchor and informal seating during large gatherings.
- Tailored Display: Designing shelf heights specifically around your existing art and decor collections ensures the final space looks curated rather than cluttered.
Ready to Upgrade Your Living Space?
At Intrepid Builders, we don’t just build walls—we craft spaces that fit the way you live. Whether you’re starting a complete home overhaul or looking to elevate your living room with custom cabinetry and millwork, our team brings precision craftsmanship and thoughtful design to every detail.
Contact Intrepid Builders today to schedule a consultation and start designing your dream space.