
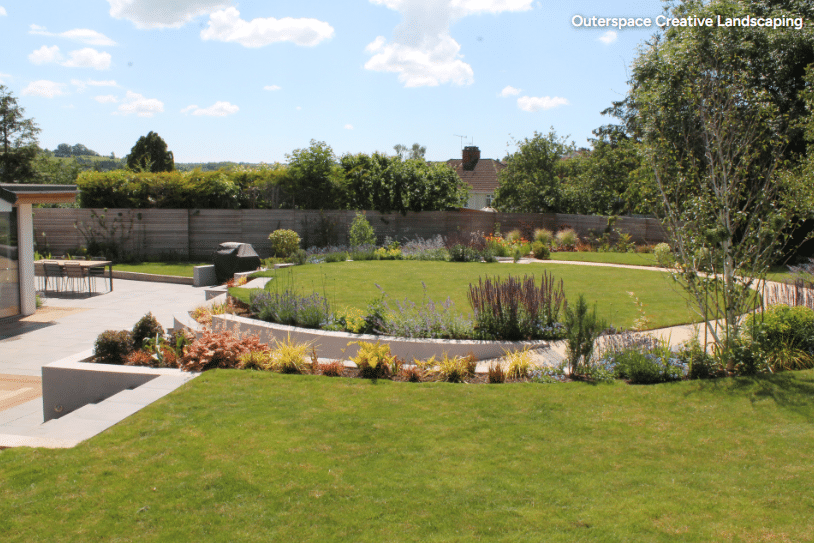
When designing an outdoor living space, beauty and functionality should always go hand-in-hand. A well-planned backyard or porch isn’t just an extension of your home—it’s a sanctuary built to adapt to your lifestyle at every stage of life.
Whether you’re planning to age in place, creating a space for family members with mobility needs, or simply looking to minimize physical strain while enjoying your yard, thoughtful construction details make all the difference.
Inspiration from three outdoor projects demonstrates how accessibility and comfort can elevate custom outdoor living:
1. Seamless Flow and Curved Pathways
Great outdoor design eliminates unnecessary barriers. In a family-friendly garden, switching out uneven lawn areas for smooth, resin-bound gravel pathways and porcelain paver patios creates a sleek, modern aesthetic while ensuring absolute ease of movement for everyone—including wheelchair users and young children.
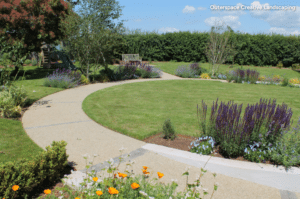
Design Takeaways:
- Zero-Threshold Transitions: Aligning patio flooring flush with indoor thresholds creates a completely level walkway with zero trip hazards.
- Wide, Flowing Paths: Gentle curves with clear brick or block borders look beautiful while making navigation effortless.
- Low-Profile Borders: Dropped garden beds allow for vibrant landscaping without blocking sweeping views across the yard.
2. Multi-Generational Porches and Indoor-Outdoor Living
A truly functional home evolves with you. A Northern California whole-home remodel highlights how custom builders can merge classic style with forward-thinking accessibility features. By pairing a warm, inviting front porch with a versatile rear outdoor area, the home easily accommodates young kids today and comfortable aging in place tomorrow.
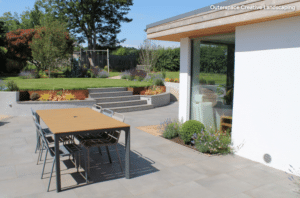
Design Takeaways:
- Motorized Screen Enclosures: Retractable screen systems hidden in ceiling soffits allow homeowners to turn a covered patio into a bug-free screened porch with the press of a button.
- Pocketing Sliding Doors: Large multi-slide doors that stack entirely into recessed walls create an expansive, uninterrupted opening between the living room and outdoor living spaces.
- Personalized Amenities: Custom details—like built-in skylights, natural stone decking, or even a backyard putting green—ensure the space is completely tailored to your lifestyle.
3. Tiered Raised Beds for Ergonomic Gardening
Gardening is one of life’s simple pleasures, but bending down to ground-level flower beds can take a toll on your back and joints over time. A compact urban patio showcases how custom hardscaping can keep your favorite hobbies accessible without sacrificing style.
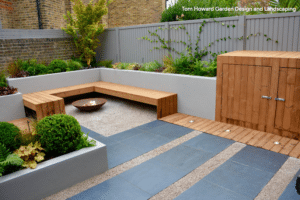
Design Takeaways:
- Multi-Height Raised Planters: Building stone or concrete planting beds at tiered heights (such as 16″, 24″, and 31″) allows for easy tending, pruning, and harvesting without bending over.
- Low-Maintenance Materials: Pairing durable porcelain pavers with decorative gravel creates a high-end look that requires minimal ongoing maintenance.
- Integrated Seating & Storage: Custom built-in bench seating wrapping around a fire feature maximizes space, while integrated outdoor storage cabinets keep tools and cushions close at hand.
Build Your Dream Outdoor Retreat with Intrepid Builders
Creating an accessible, comfortable outdoor oasis doesn’t mean compromising on luxury or architectural style. At Intrepid Builders, we specialize in custom home construction, thoughtful renovations, and outdoor living spaces engineered for comfort, durability, and timeless appeal.
Whether you’re looking to install flush indoor-outdoor transitions, construct custom raised masonry beds, or design a multi-functional screened porch, our team is here to bring your vision to life.
👉 Ready to transform your outdoor space? Visit Intrepid Builders today to schedule a consultation and start planning your project!